
Home Extensions
Designed to add space and value.
Considered additions that connect existing rooms with new ways of living.
RESIDENTIAL CONSTRUCTION · FICTIONAL CONCEPT
Premium residential construction, renovations and extensions. Crafted with precision and built around your vision.
Stonebridge is a demonstration by Docknexa. All buildings and projects are illustrative visualisations, not completed client work. No real construction enquiries are taken.
 THE ART OF A CONSIDERED HOME
01 / THE STONEBRIDGE CONCEPT
Spaces that feel as good as they look.
Imagined as a premium residential construction company, Stonebridge explores the meeting point of architectural ambition and considered craftsmanship.
From a thoughtfully planned extension to the complete reimagining of a home, this fictional studio’s approach puts proportion, material and the details of everyday life at the centre.
Explore the approach02 / WHAT WE COULD BUILD
Four complementary services, presented as examples of the fictional company’s offering.
Designed to add space and value.
Considered additions that connect existing rooms with new ways of living.
Transforming existing properties.
A fresh perspective on layout, materials and the character already there.
Bespoke homes around individual requirements.
An architectural vision developed into a coherent home, inside and out.
Thoughtful improvements to existing spaces.
Reimagined connections and layouts, subject to professional design and approvals.
03 / SELECTED CONCEPTS
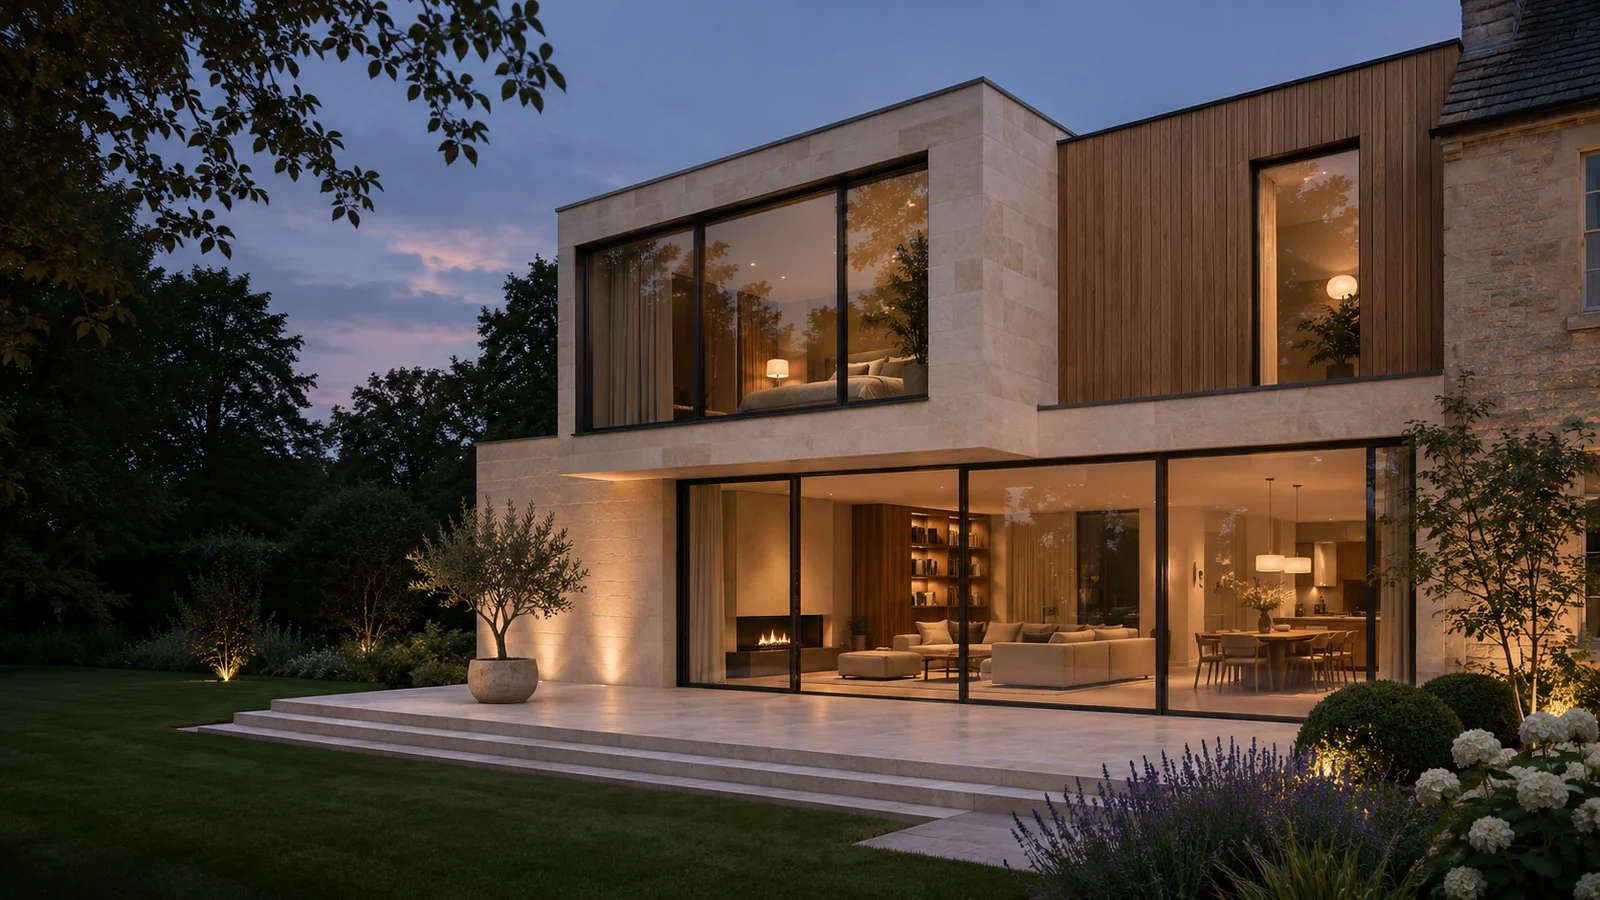
View Project 01 / Contemporary Home Extension
A quiet connection between home and garden.
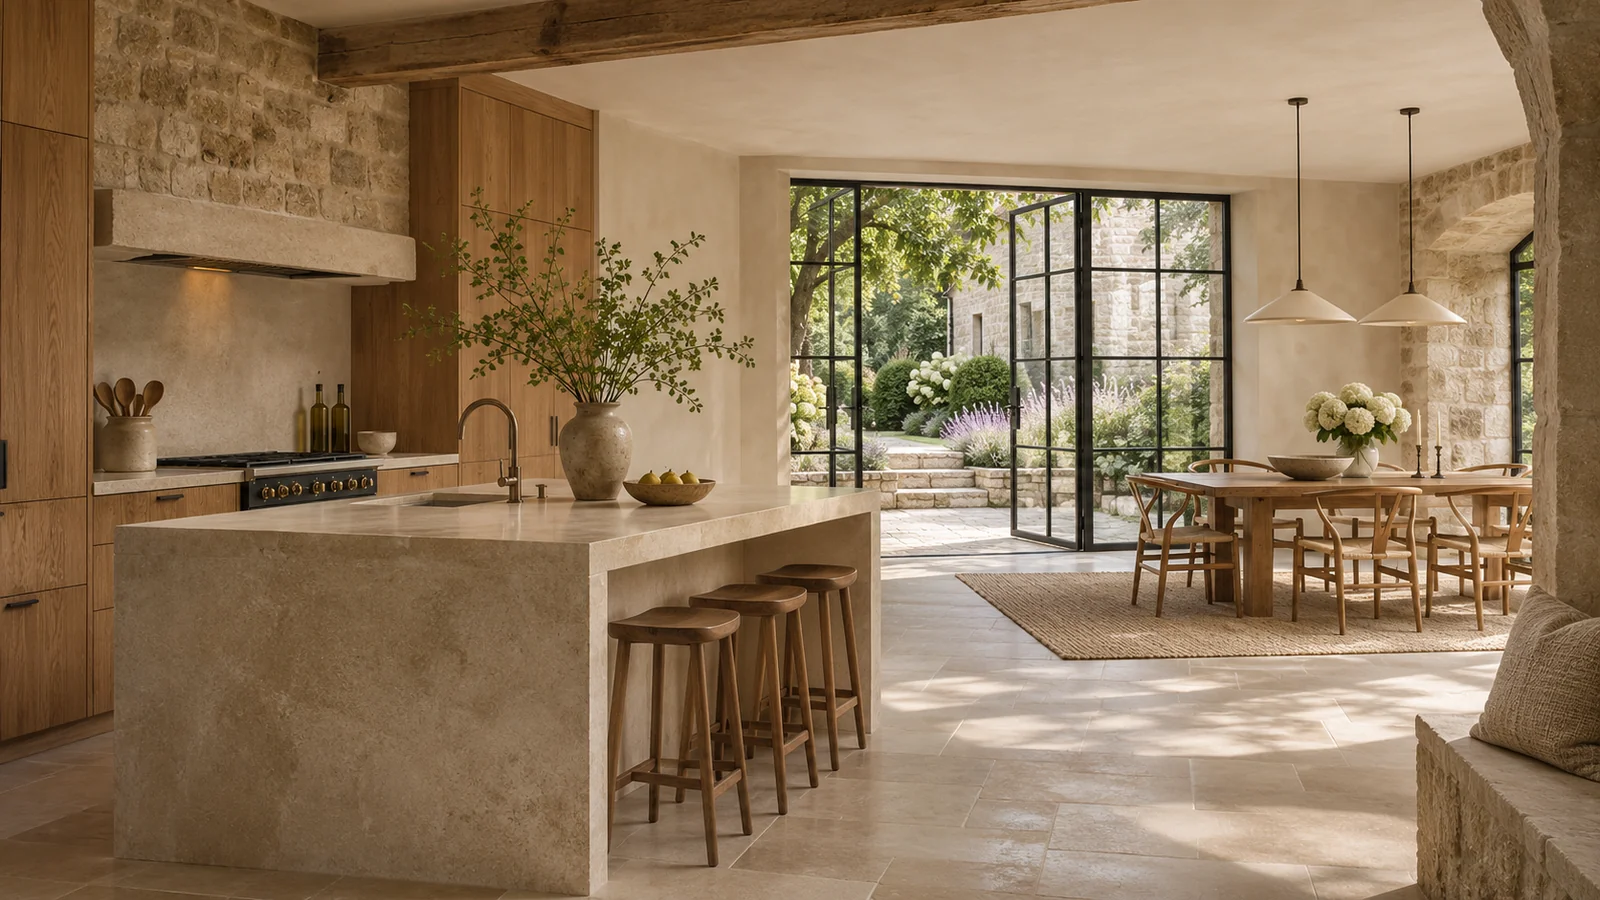
Illustrative concept · not a client commissionView Project 02 / Luxury Residential Renovation
New possibilities within familiar walls.
Illustrative concept · not a client commission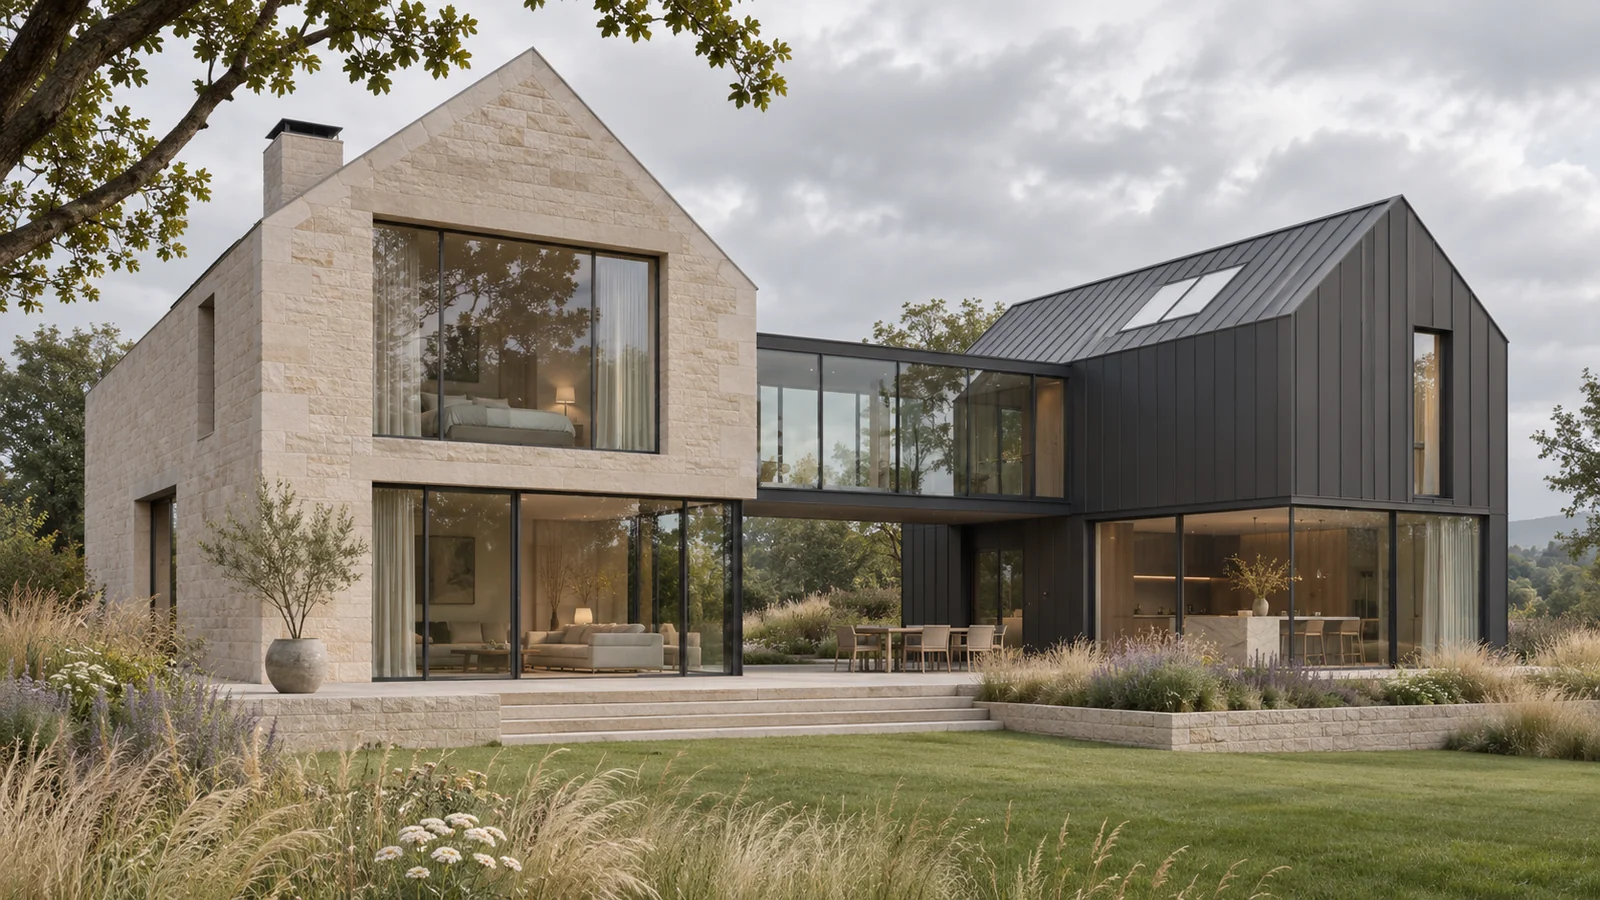 View Project
03 / Modern New-Build Residence
A contemporary home, grounded in its landscape.
Illustrative concept · not a client commission04 / A DIFFERENT PERSPECTIVE
Move the slider to explore an illustrative transformation. These are concept visualisations of the same imagined property, not evidence of a real renovation.
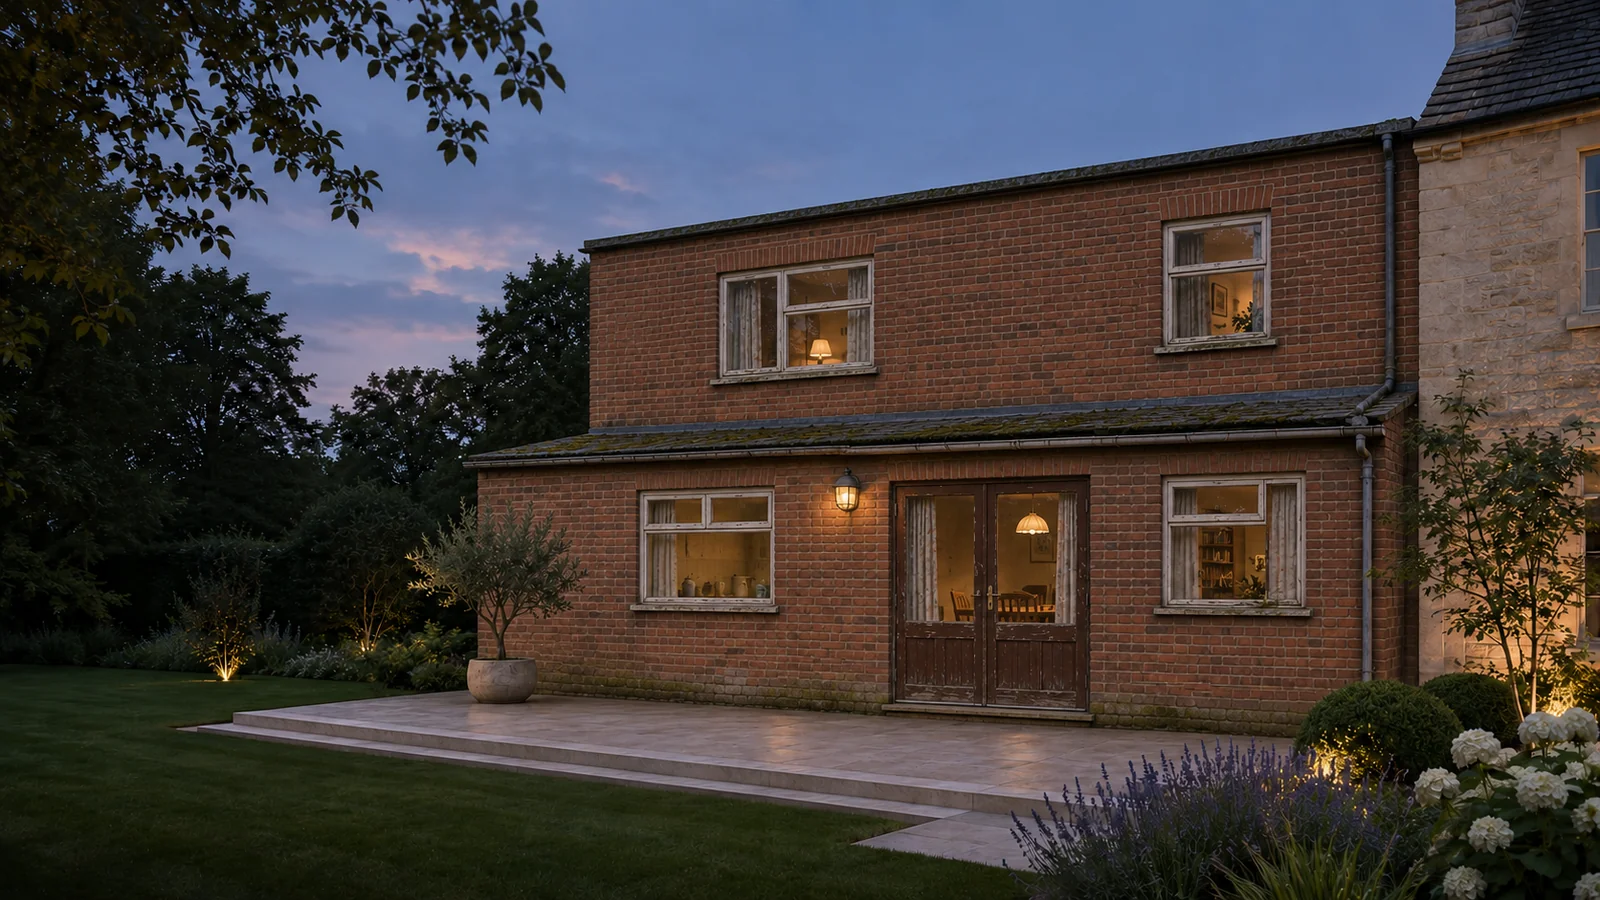 BEFORE / VISUALISATIONAFTER / VISUALISATION
Drag, tap, or use the arrow keys to compare. Both images are fictional architectural visualisations.
05 / FROM FIRST IDEA TO FINAL DETAIL
Listen first. Explore the ambition, priorities and possibilities.
Develop a considered direction and identify the necessary approvals.
Bring the design together through careful coordination and communication.
Review the details and introduce the finished space.
Illustrative process only. Stonebridge does not provide construction services.
06 / THE PRINCIPLES BEHIND THE CONCEPT
Materials, proportion and finish working together, with nothing left to chance in the concept.
A clear conversation about ideas, priorities and the decisions along the way.
A thoughtful approach to the small choices that shape the experience of a home.
A CONVERSATION STARTS THE POSSIBILITY
Every great project begins with a conversation.
Demonstration only · no real enquiry will be sent